
155 112TH AVENUE ATREASURE ISLAND, FL 33706
Due to the health concerns created by Coronavirus we are offering personal 1-1 online video walkthough tours where possible.
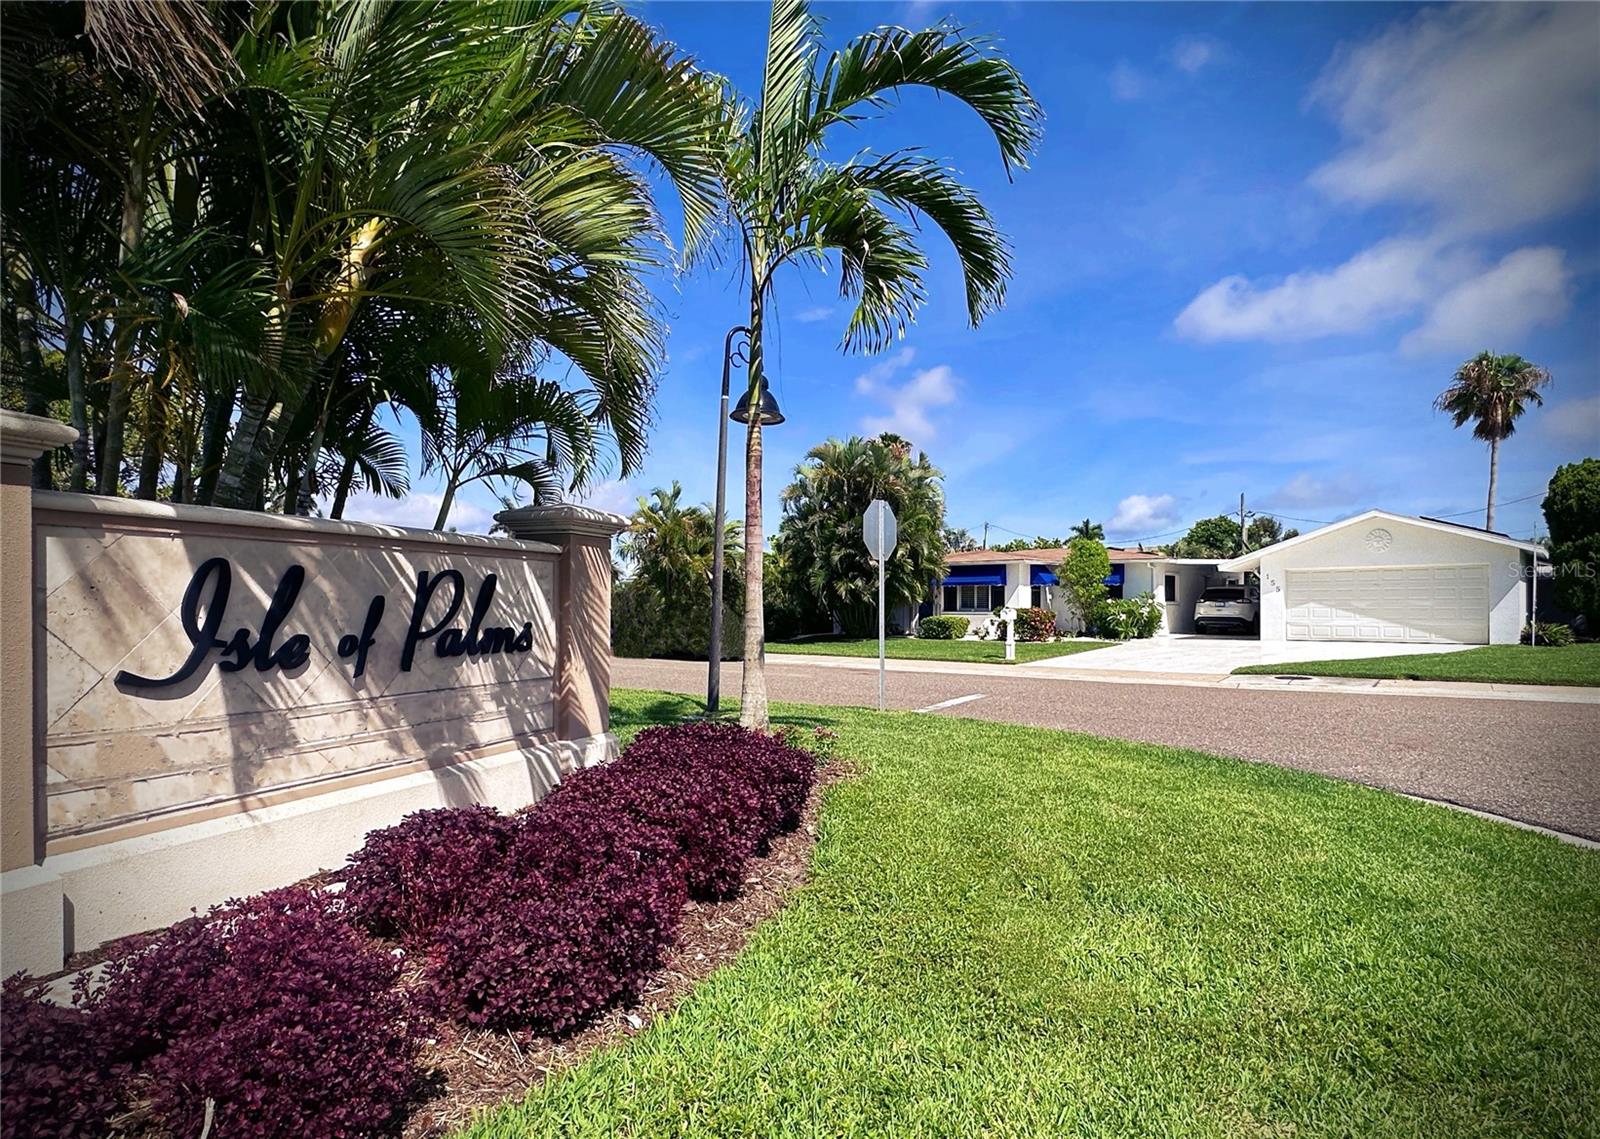
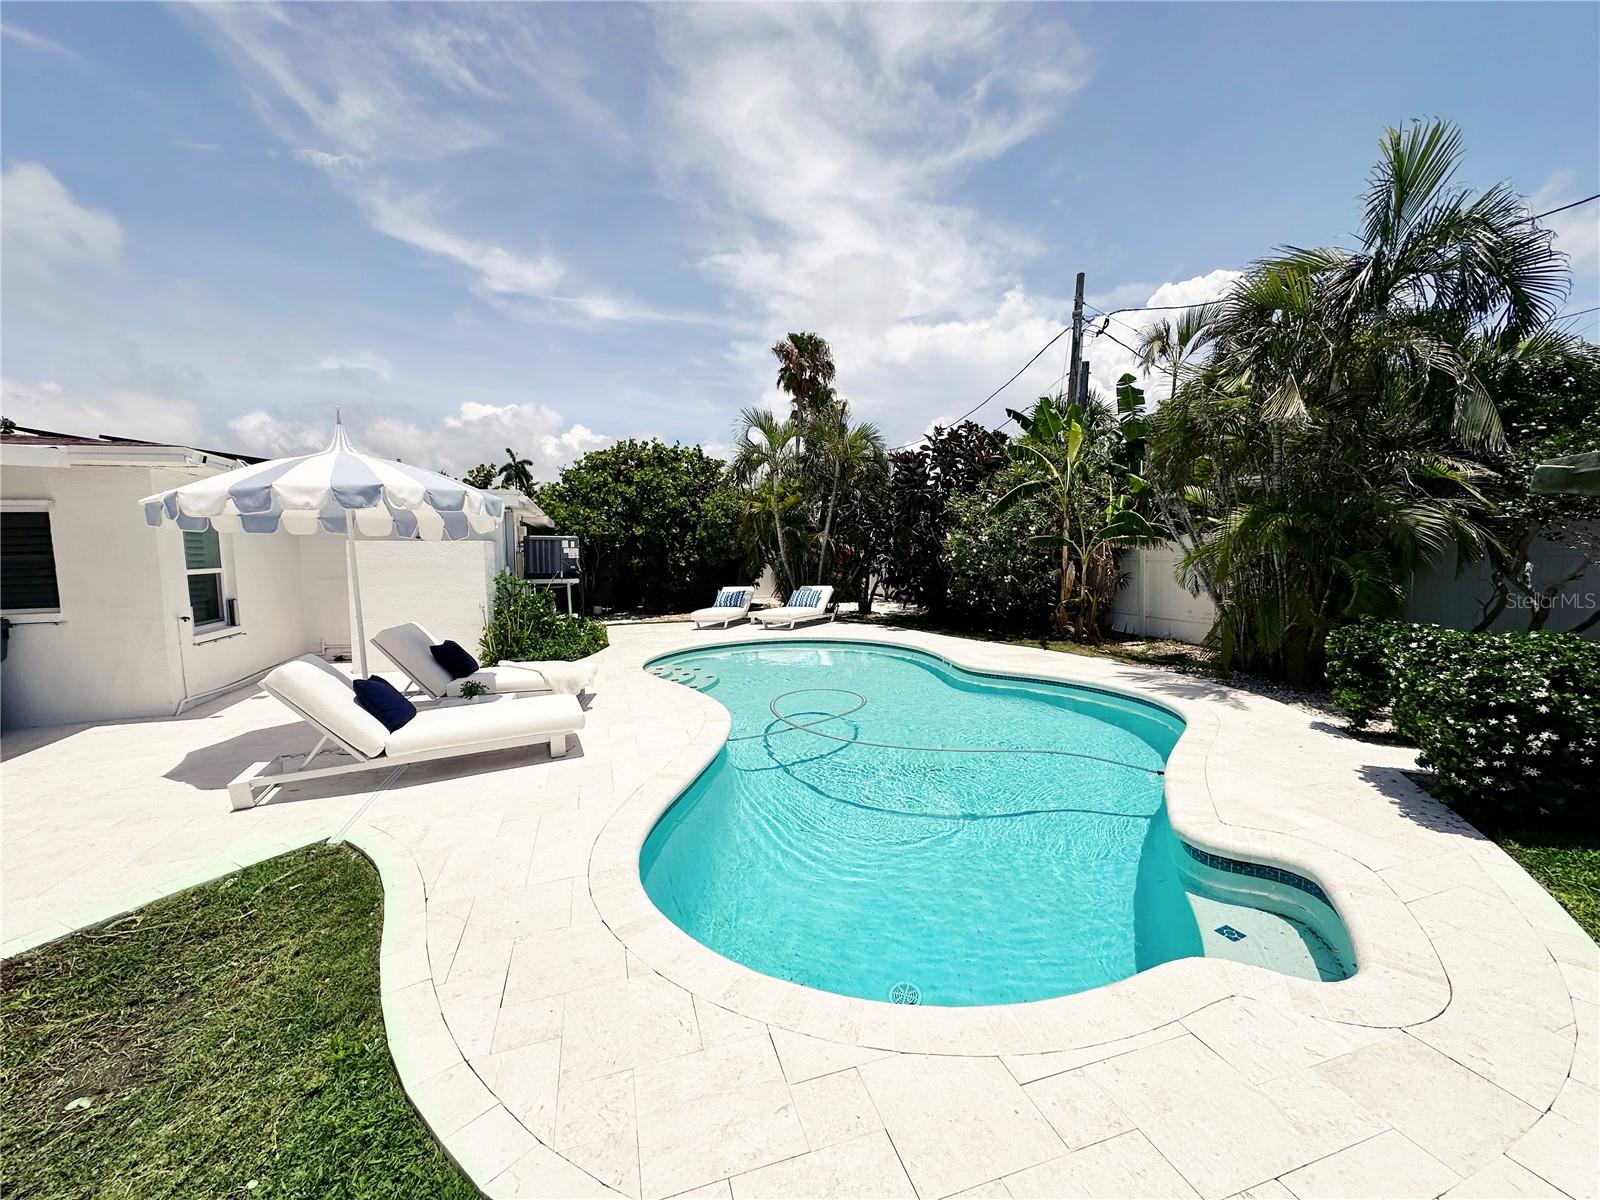
Coming soon...Experience the ultimate Florida lifestyle in this completely remodeled 3-bedroom, 2-bathroom home featuring a 2-car garage plus a carport, ideally located in Treasure Island just two blocks from the beach. Designed for both comfortable everyday living and effortless entertaining, this stunning residence offers an open-concept floor plan filled with natural light and enhanced by the timeless beauty of Shellstone tile flooring that flows seamlessly throughout the home enhancing the bright, beach inspired aesthetic. At the heart of the home is a beautifully appointed kitchen featuring a skylight, GE Café Series white appliances, quartz countertops, and custom two-tone cabinetry with navy blue lower cabinets, white upper cabinets, and soft-close drawers. An electric range is currently installed, with propane available. The kitchen seamlessly flows into the spacious dining area and overlooks the family room, creating an inviting and connected living space. An office area adjacent to the living room provides the perfect setting for working remotely or managing household tasks. The thoughtfully designed split-bedroom floor plan offers privacy and functionality. Two spacious guest bedrooms and a full bathroom are situated on one side of the home, while the private primary suite occupies the opposite wing and features a custom en-suite bathroom. Plantation shutters adorn every window, adding both style and sophistication throughout the home. Step outside from the laundry room to your own private backyard retreat. A screened-in patio overlooks the fenced backyard and pool area, creating the perfect space for relaxation and outdoor gatherings. Enjoy a refreshing swim in the inground pool surrounded by elegant Flagstone pavers, prized for its beauty, durability, and ability to remain cool underfoot on warm Florida days. A pool sweeper simplifies maintenance, while an outdoor shower offers the perfect place to rinse off after a day at the beach. Additional features include solar panels that help reduce electric costs, as well as a combination of solar, propane, and electric utilities. The home is equipped with a RING SECURITY SYSTEM, and all exterior doors feature FLOOD BARRIER SYSTEMS for added peace of mind. Located directly across from a dog park and playground, this home enjoys a welcoming, family-friendly setting. Situated within a golf-cart-friendly community, you'll be just minutes from the beach, local restaurants, shopping, and entertainment. Whether you're searching for a primary residence, vacation home, or beachside retreat, this exceptional property delivers the coastal lifestyle buyers seek in Treasure Island. Live where others vacation and enjoy everything Treasure Island has to offer—from beautiful sandy beaches and waterfront dining to a relaxed coastal atmosphere that feels like a getaway every day. It's not just a home...it's a lifestyle.
| 3 hours ago | Listing updated with changes from the MLS® | |
| 17 hours ago | Listing first seen on site |

Listing information is provided by Participants of the Stellar MLS. IDX information is provided exclusively for personal, non-commercial use, and may not be used for any purpose other than to identify prospective properties consumers may be interested in purchasing. Information is deemed reliable but not guaranteed. Properties displayed may be listed or sold by various participants in the MLS Copyright 2026, Stellar MLS.
Last checked: 2026-05-31 01:28 PM EDT